


IPSEN


Project Details
Location
Shanghai
Industry
Manufacturing
Description
Acoustic Partitions & Furniture Solutions Strengthening Brand Identity
Life science companies operate in environments where precision, innovation, and trust are in tandem and crucial. Headquarters must deliver high-performance workplaces that visibly embody organizational values through every design detail. The Shanghai headquarters for Ipsen, a global bio-pharmaceutical leader, serves as a compelling case study. JEB Group supported this project by integrating acoustic partitions and carefully chosen furniture solutions to create a cohesive, brand-aligned workspace that meets the practical demands of research-driven organizations.

The Challenge: Individual Focus vs. Collaborative Discussions
In open office layouts, which are common to life sciences workplaces, teams move between individual focus and collaborative discussions. Acoustic challenges are a constant issue in this environment as, sound transmission between zones can compromise concentration during detailed analytical work or confidential briefings. At the same time, every design decision must reinforce brand identity through color, material, and spatial experience. This is particularly important in an industry where facilities themselves communicate scientific excellence and professionalism to employees and visitors alike.
Key challenges:
- Delivering effective sound control in an open-plan layout without sacrificing visual aesthetics.
- Creating acoustically private meeting spaces suitable for focused discussions and confidential conversations.
- Ensuring all elements, from partitions to furniture, aligned precisely with Ipsen’s brand palette and values.
- Balancing performance standards with local operational needs in Shanghai’s commercial real estate setting.


The Solution: Customized Acoustic Partitions & Furniture Solutions
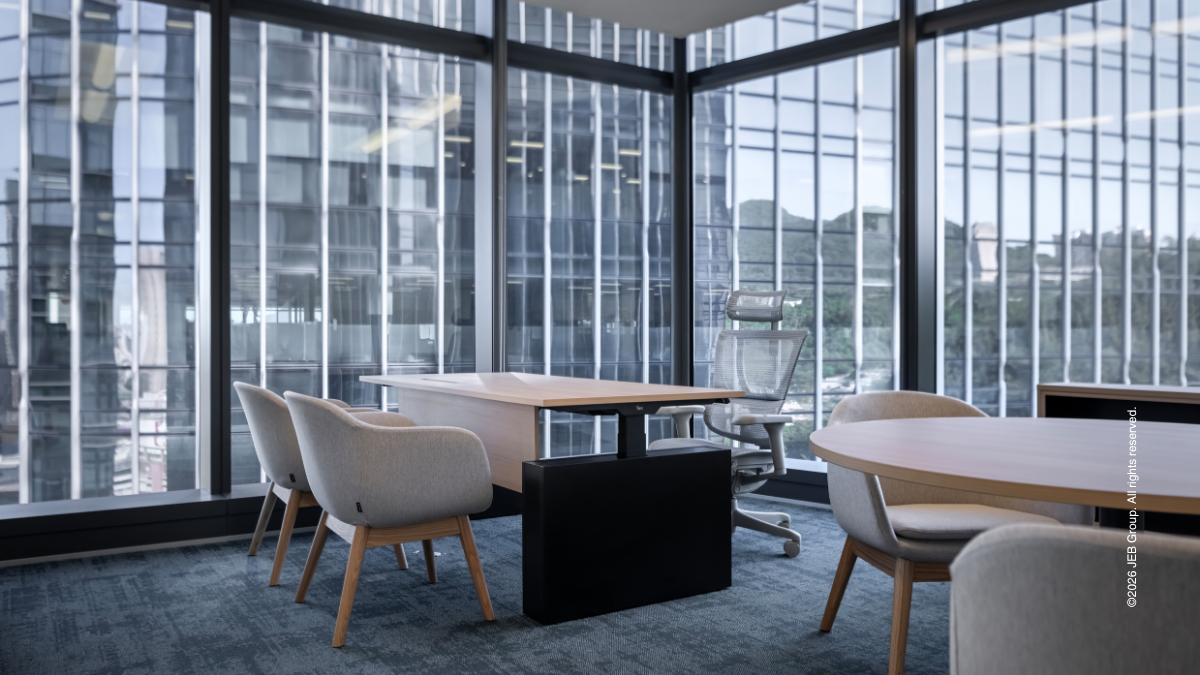
JEB Group began with a thorough analysis of Ipsen’s operational requirements, team workflows, and brand guidelines. This systems-thinking approach guided the design of integration of high-performing acoustic solutions and premium furniture solutions into a cohesive environment. Double-glazed office partitions were strategically installed to define collaboration zones while maintaining the overall open concept of the headquarters. These were complemented by furniture solutions from renowned brands including Vitra, Muuto, Lexta, and Sedus, chosen for their ergonomic performance, sustainability credentials, and designs that naturally incorporated Ipsen’s visual brand.
Project highlights:
- Implementation of acoustic partitions that provide strong sound barriers while supporting spatial flow.
- Meticulous design coordination across acoustic zones to create an immersive brand experience.
- Ergonomic task chairs, meeting tables, and versatile furniture selected to enhance comfort and productivity.
- Customized door systems integrated with partitions to optimize accessibility and acoustic performance in meeting areas.
High-Performance Workspace Integration
Every partition and furniture chosen for this life sciences headquarters plays a specific functional role; maximizing sound-transmission loss while preserving the visual openness necessary for cross-team collaboration.
| Architectural Component | Specification Detail | Operational Benefit |
| Acoustic Partition | Double-Glazed Glass Systems | High-performance sound isolation that secures confidential briefings while maintaining an open spatial flow. |
| Integrated Doors | Customized Acoustic Door Systems | Accessibility with specialized seals to prevent acoustic bleed. |
| Furniture Solutions | Premium Selections (Vitra, Muuto, Lexta, Sedus) | Ergonomic, sustainable seating and versatile furniture curated to enhance productivity while incorporating Ipsen’s visual brand palette. |
JEB’s Design Takeaway
Successful workplaces across the life sciences sector are built on systemic cohesion. By engineering acoustic partitions and premium furniture solutions as interconnected systems rather than standalone elements, corporate spaces can actively protect scientific excellence, reinforce corporate trust, and support collaborative innovation within the exact same workspace.


Balancing Functionality & Premium Design
This case demonstrates the long-term value of balancing acoustic performance, aesthetic cohesion, and operational flexibility in commercial office fit-out solutions. When partitions and furniture are approached as interconnected systems rather than separate selections, this aesthetic yet functionable workplace strengthens both productivity and brand presence.
JEB Group delivers these integrated outcomes for clients across Asia, the UK, Europe, and North America, combining technical depth in workplace acoustic design with global project delivery experience.
Connect with our team to elevate your next office project.
Related Projects
Giordano HK

Stamford American School

Leading Video Games Developer

MTR Corporation Limited

Global Law Firm

McDonald's Hong Kong Office

UOW College

Guoco Midtown Network Hub

Swiss-based global private equity firm

Parisian Luxury Brand Office

Gaming Software and Venture Company

Financial Institution

KWSP EPF

Herbert Smith Freehills

Hong Kong International Airport's Terminal 1

Changjiang Securities

Huawei

Management Consulting Firm

Nike

Cosmetics Company

Venture Capital and Private Equity Principals Firm

EA Sports

Private Capital

School of Jewellery Arts

Global Investment Firm

Lululemon Office Hong Kong

International Investment Office

Premium Bank

Cartier Office

White & Case Office

IBM Office

APG Office
