


Stamford American School

Project Details
Location
Hong-kong
Industry
Education
Description
How Acoustic Partitions Support University-Style Learning in High Schools
Modern educational institutions are increasingly in need of spaces that bridge secondary and post-secondary learning experiences. This transition project at the Stamford American School campus in Hong Kong highlights how acoustic solutions can facilitate this shift. JEB Group’s acoustic partitions team collaborated with TCG Construction and P&T Architects and Engineers Ltd to create environments that prepare students for university-style education while supporting current teaching needs.
The Challenge: Creating University-Ready Learning Environments in Secondary Education
Stamford American School Hong Kong is among the few high schools in Hong Kong offering a dedicated transition campus for Year 9–12 students, preparing them for a university-style learning environment before graduation. This requires spaces that encourage independent study, collaboration, and focused teaching simultaneously. Acoustic barriers are significant in these unique settings, where open or semi-open layouts promote interaction but can generate noise that disrupts concentration and smaller group discussions. The design must balance flexibility and quiet zones within a single campus.
Key challenges:
- Delivering effective sound control in classrooms and activity areas without the open or semi-open layout concept.
- Creating flexible spaces that educators can easily reconfigure for different learning modes.
- Supporting a university-like atmosphere while maintaining suitability for secondary school students.
- Integrating acoustic solutions that enhance rather than constrain modern pedagogical approaches.
The Solution: Tailored Acoustic Systems for Educational Flexibility
JEB Group’s acoustic partitions team worked closely with the project partners to analyze the school’s specific pedagogical goals and spatial requirements. Through a systems-thinking approach, the team implemented a range of acoustic partitions and complementary solutions. Through glazed partitions and acoustic solutions, the project delivered collaborative spaces that support modern learning and ease the transition to university-style education.
Project highlights:
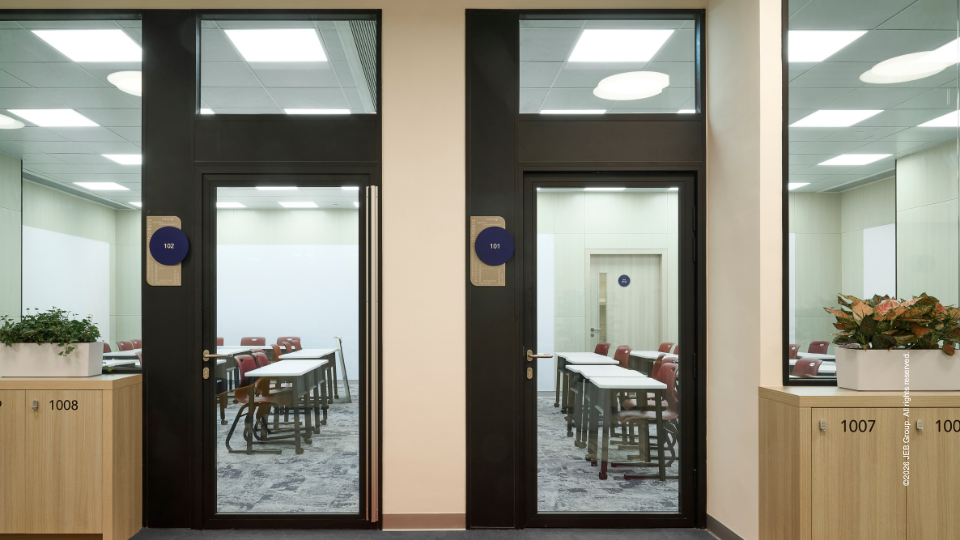
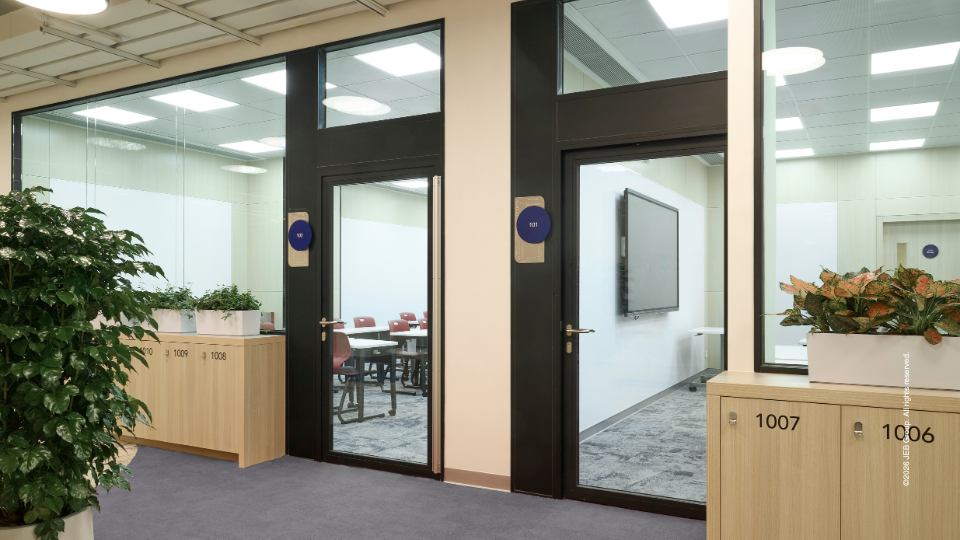
- Installation of high-performing acoustic doors in classrooms to create quieter, focused learning environments.
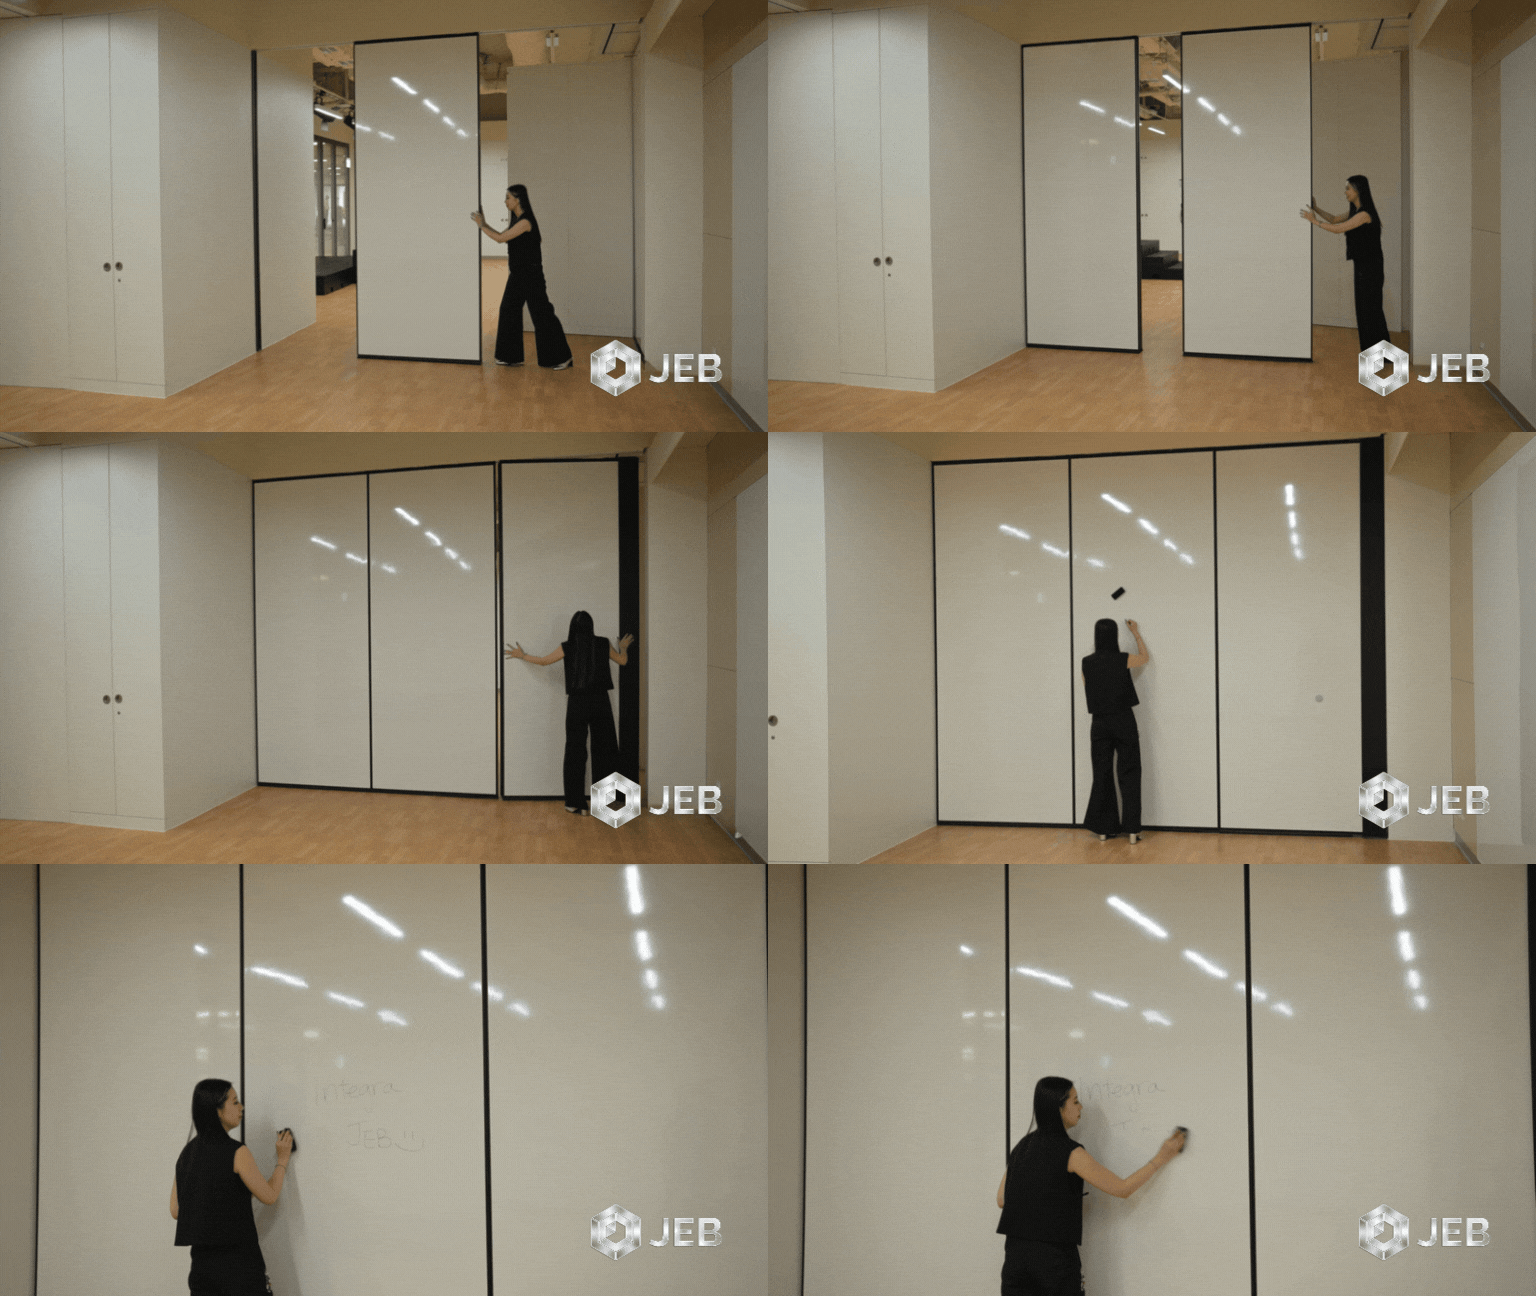
- Deployment of a movable wall system with a whiteboard finish in activity rooms for instant space reconfiguration.
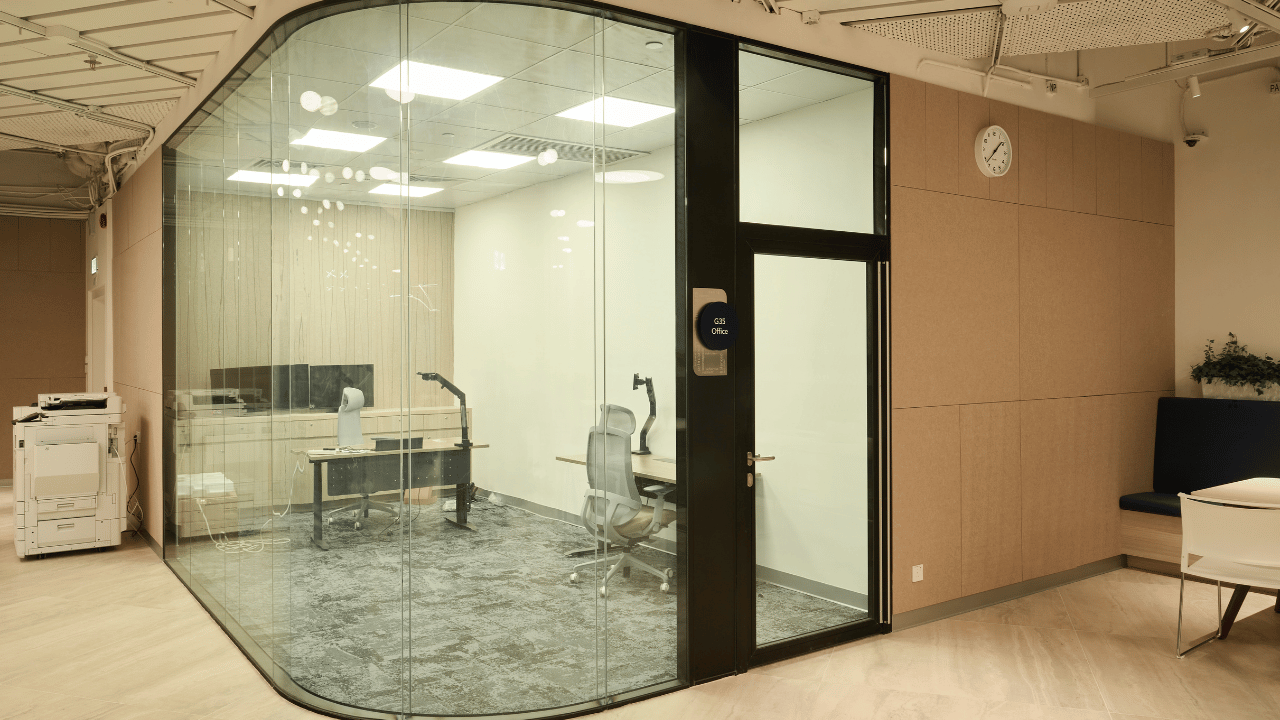
- Integration of double-glazed office partitions that maintain visual openness while controlling sound transmission.
- Comprehensive workplace acoustic design that supports both collaborative and independent study modes.
Engineering Flexible Educational Environments
Every product selected for this transition campus operates as a unified architectural system from mitigating acoustic barriers essential for independent study to preserving the open or semi-open layout across collaborative zones.
| Architectural Component | Specification Detail | Operational Benefit |
|---|---|---|
| Acoustic Partitions | Double-Glazed Partitions | High-performing sound control that maintains visual openness between independent study areas. |
| Operable Wall System | JEB Integra | Customized whiteboard-finished surfaces allow for instantaneous reconfiguration for different learning modes. |
| Movable Doors | JEB Lite V2 Door | Precision-engineered boundary isolation that creates focused classroom environments. |
JEB’s Design Takeaway
Resolving the tension between open collaboration and acoustic boundaries requires moving away from rigid, traditional school layouts. By implementing an adaptable partition-and-door system, educational institutions can successfully guarantee spatial adaptability while honoring modern pedagogical approaches.
Adaptable Systems in Educational Spaces
This project demonstrates balancing acoustic performance and aesthetics in education space design. When intentional implemented, acoustic partitions and adaptable systems help institutions create environments that genuinely prepare students for the next stage of their education and life.
JEB Group delivers these integrated outcomes for clients across Asia, the UK, Europe, and North America, drawing on extensive experience in workplace acoustic design.
Connect with our team to elevate your next office project.
Related Projects

Leading Finance Office, Hong Kong

Leading Video Games Developer

MTR Corporation Limited

Global Law Firm

McDonald's Hong Kong Office

UOW College

Guoco Midtown Network Hub

Swiss-based global private equity firm

Parisian Luxury Brand Office

Gaming Software and Venture Company

Financial Institution

KWSP EPF

Herbert Smith Freehills

Changjiang Securities

Huawei

Management Consulting Firm

Nike

Cosmetics Company

Venture Capital and Private Equity Principals Firm

EA Sports

Private Capital

IPSEN

Global Investment Firm

International Investment Office

Premium Bank

Cartier Office

White & Case Office

IBM Office

APG Office
