


School Furniture and Flexible Design for Modern Learning Environments
07 Aug 2026

Educational architecture has moved far beyond rows of desks facing a blackboard. Today’s campuses must support fluid teaching approaches such as collaborative project work one hour, focused independent study the next, and hybrid learning the day after. Interior designers working on schools and universities face the challenge of creating spaces that are adaptable, acoustically controlled, sustainable and inspiring, while still meeting tight budgets, safety standards and long-term durability needs.
At JEB Group, as specialists in the supply and installation of acoustic partitions, school furniture solutions and architectural façades, we see every day how these systems turn design concepts into high-performing learning environments. Flexibility, acoustic performance, indoor-outdoor connection, and thoughtful adaptation of existing buildings form the foundation of effective educational space.
In Hong Kong, many international schools are intentionally designing senior-year environments that begin to mirror university life. Instead of maintaining a traditional secondary-school model until graduation, these schools create transition spaces that encourage greater independence, self-directed study, and collaboration. The goal is to prepare students for the academic culture they will meet at tertiary level.
The right school furniture plays an important role in this flexibility. Desks, chairs, tables, storage and individual focus spaces must support different activities while remaining comfortable, durable and easy to reconfigure. For schools and universities in Hong Kong and Singapore, furniture selection must also respond to limited space, intensive daily use and evolving teaching methods.
Flexibility as the New Foundation of Learning Space
Modern teaching methods require rooms that can expand, contract, or fully reconfigure within minutes. Fixed walls limit this agility. Operable acoustic partitions and modular furniture systems solve the problem without sacrificing performance.
There is a clear difference in spatial needs between secondary schools and universities. Secondary environments typically prioritize structured classrooms, clear supervision, and age-appropriate scale. University campuses emphasize autonomy, informal learning zones, longer periods of independent study, and spaces that students manage themselves. Progressive secondary schools, especially international schools in Hong Kong, are now bridging this gap for their final-year students.
At Stamford American School, a dedicated transition campus for Year 9–12 students were designed with exactly this shift in mind. High-performing acoustic partitions, double-glazed systems and movable walls with whiteboard finishes created quieter zones for independent study while preserving visual connection and an open, university-style atmosphere. The environment gradually introduces senior students to the spatial and behavioral expectations of higher education.
→ See how acoustic partitions supported the Stamford American School project
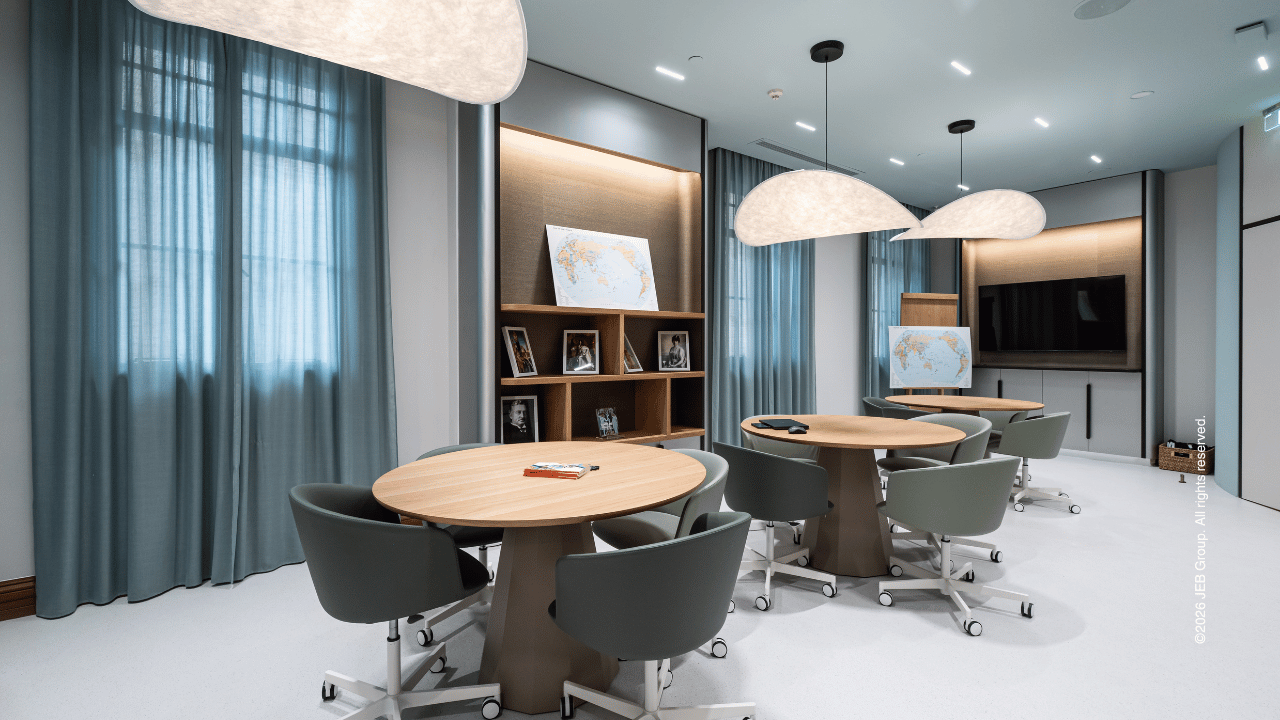
At the University of Wollongong College (UOW) campus in Tai Wai, the approach is fully tertiary. High-performing Integra operable walls allow educators to reshape teaching spaces and common areas on demand. Combined with flexible school furniture, such as height-adjustable desks, movable lecture tables and modular cabinets, the same footprint supports large lectures in the morning and small-group collaboration in the afternoon.
→ Explore the UOW College project
JEB’s Design Takeaway
When designing senior secondary or transition programmes, specify systems that support both structured teaching and greater student autonomy. Operable partitions and flexible school furniture become essential tools in preparing students for the next stage of their education.
Ergonomic School Furniture and Focus Spaces
The quality of seating, work surfaces, and dedicated focus areas directly affects how long students can concentrate and how comfortably teachers can work. Ergonomic furniture is no longer limited to corporate offices, it is essential in education.
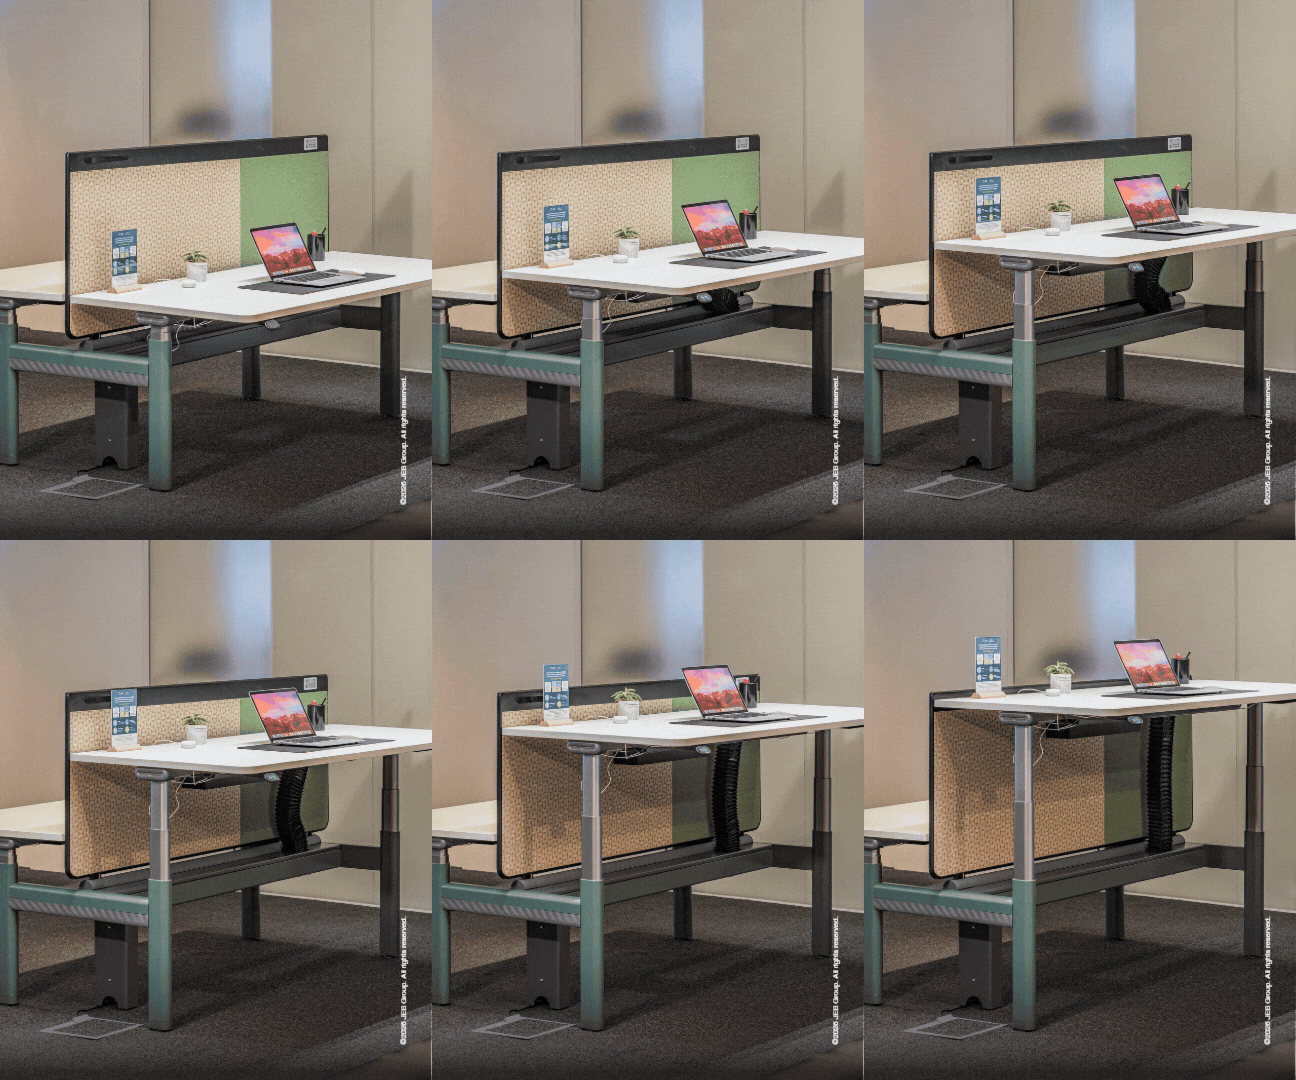
Height-adjustable desks allow students of different ages and body types to maintain better posture and reduce physical strain during long study sessions. Movable and modular seating support a range of postures, from upright focus to relaxed group discussion, while remaining durable enough for daily intensive use. Flexible school furniture also allows educators to reconfigure the same space throughout the day. At UOW College, 9AM Inc. height-adjustable desks, Hayes desks and custom movable lecture tables give both students and teachers the freedom to adjust their environment throughout the day.
In open learning environments, acoustic phone booths and privacy pods play an equally important role as school furniture. These compact, high-performance enclosures give students and staff immediate access to quiet spaces for individual study, online classes, private conversations or focused work without leaving the collaborative campus setting. When thoughtfully integrated, they complement operable partitions by creating micro-environments of concentration within larger flexible zones.

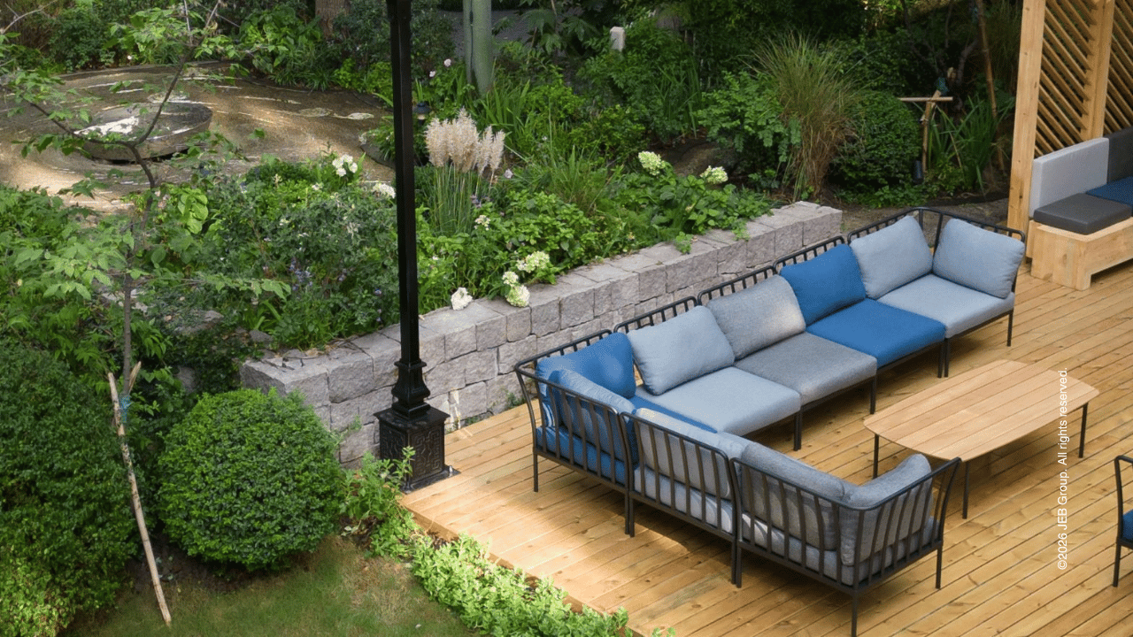
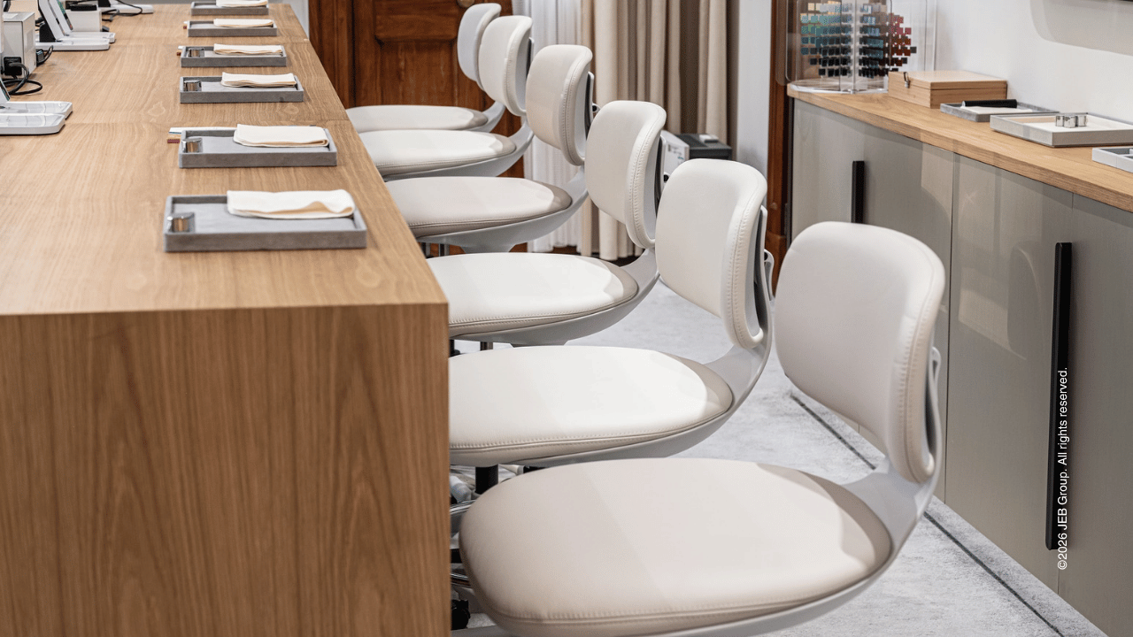
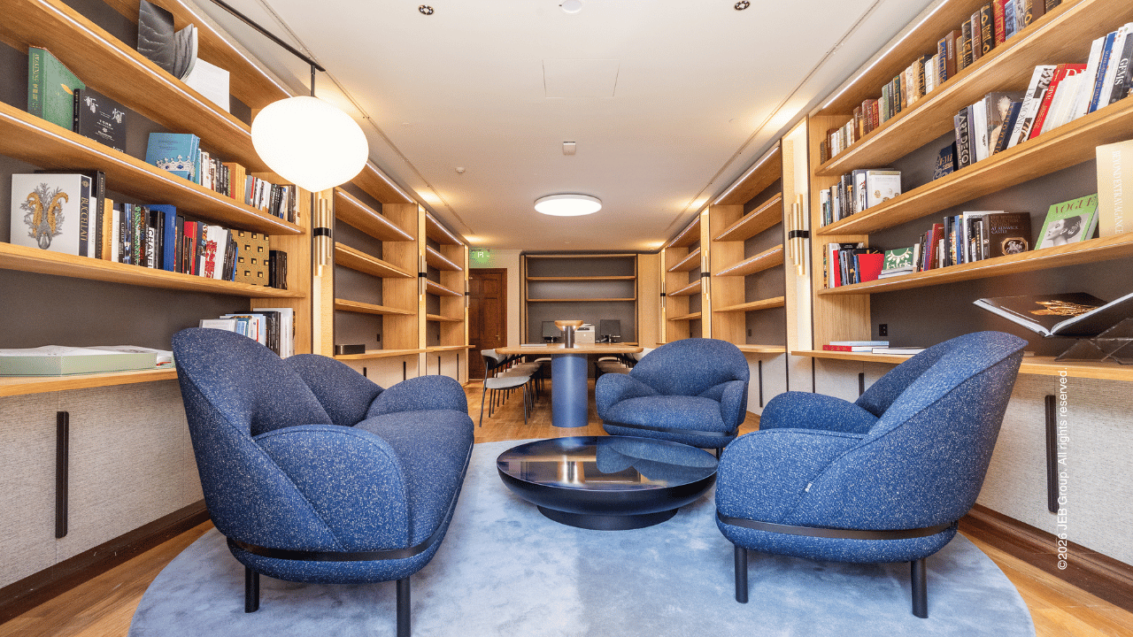
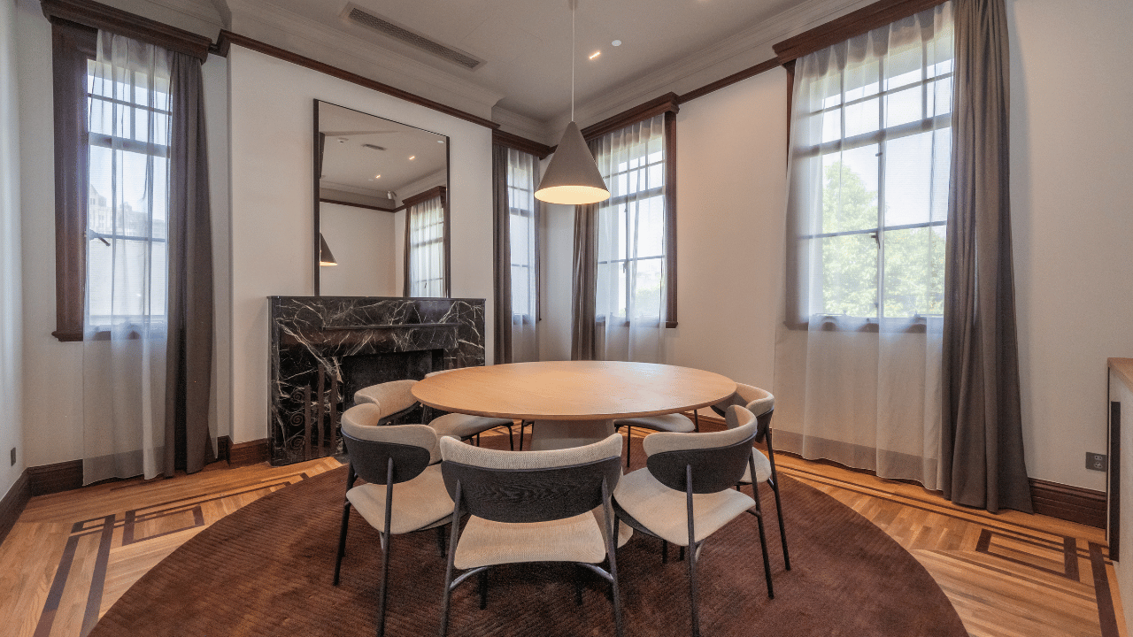
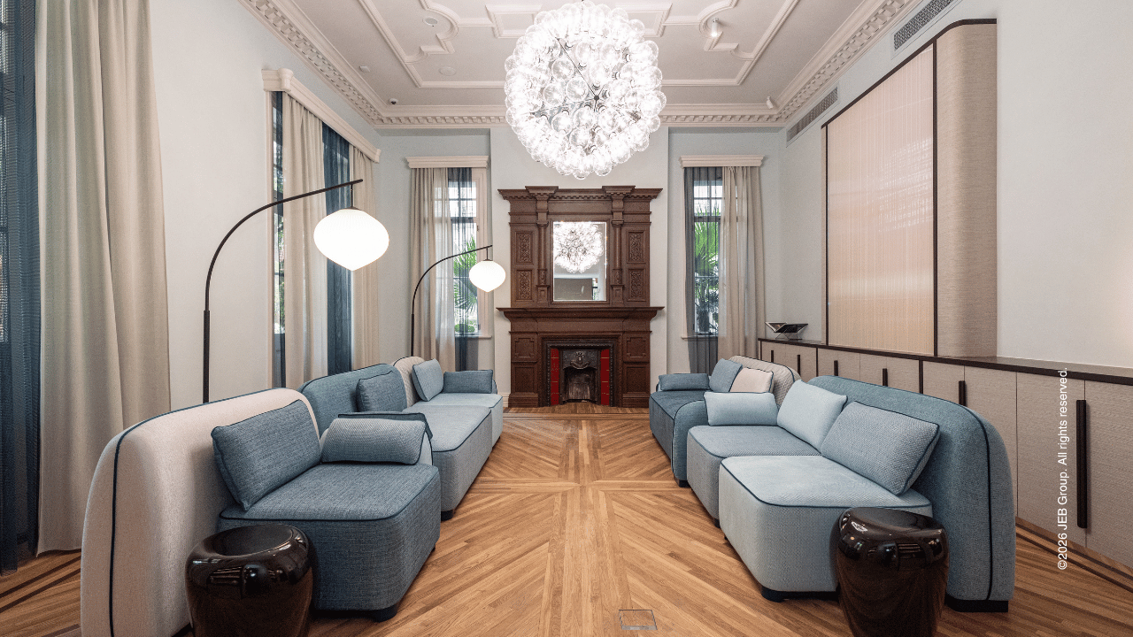
In more specialized settings, ergonomics must also respect the character of the building. At the School of Jewellery Arts in Shanghai, a carefully selected collection of school furniture from Vitra, Andreu World, Lacividina, Lapalma and other partners delivers refined comfort without conflicting with the neoclassical architecture. The pieces provide ergonomic support during intensive design workshops while maintaining visual elegance suitable for public exhibitions and the school library. Outdoor furniture extends comfortable learning into the gardens.
When ergonomic furniture and acoustic focus spaces are specified alongside flexible partitions, the campus becomes more responsive to both the physical and cognitive needs of its users.
Acoustics: The Invisible Infrastructure of Concentration
Open and semi-open layouts encourage interaction, yet uncontrolled sound quickly destroys focus. Effective acoustic partitions provide the necessary separation while maintaining daylight, sightlines and a sense of openness, particularly important on dense urban campuses.
In both secondary and tertiary settings, double-glazed partitions and high-performance acoustic doors create focused classrooms without isolating students from the wider learning community. This balance is especially valuable in transition environments, where students move between collaborative and individual modes multiple times a day.
Connecting Indoors and Outdoors, and Building for Longevity
Façades and large operable openings are no longer purely aesthetic. They control light, air, thermal comfort, and the psychological benefits of biophilic design.
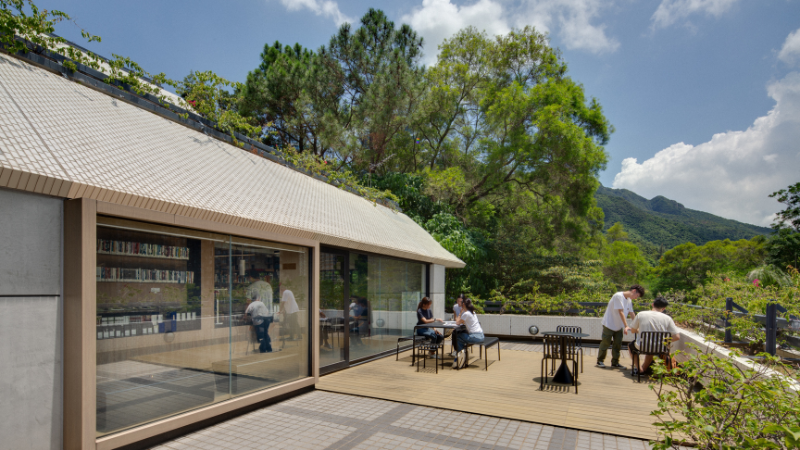
At Li Po Chun United World College of Hong Kong, custom façade elements such as concrete-look aluminum cladding, glazed window walls and large automatic bi-folding doors, blur the boundary between indoor learning spaces and outdoor areas. The system maximizes natural ventilation and daylight while delivering the durability required in a busy school environment.
Sustainability takes this further. At Chinese International School, a landmark Building-Integrated Photovoltaic (BIPV) installation combined rooftop and façade photovoltaic glass to generate clean energy while serving as a living classroom. The project shows how façade technology can support both environmental goals and educational missions.
→ Learn more about the Chinese International School BIPV project
Honoring Heritage While Enabling Contemporary Use
Not every campus begins as a blank canvas. Historic buildings bring unique constraints and opportunities. The School of Jewellery Arts project demonstrates how furniture selection can bridge heritage and modernity, supporting long hours of detailed creative work while remaining sympathetic to the original neoclassical interiors and suitable for public exhibition spaces.
Practical Considerations for Designers
When specifying partitions, school furniture and façades for education projects, several factors consistently determine long-term success:
- Acoustic performance ratings matched to actual room use (classroom VS open learning hub)
- Ease and speed of reconfiguration — teachers will only use movable systems if they are truly effortless
- Ergonomic adjustability that accommodates different body types, ages and working postures
- Dedicated focus spaces such as acoustic phone booths within open environments
- Material durability and maintenance requirements in high-traffic student settings
- Integration with lighting, AV and HVAC so systems function as a coordinated whole
- Sustainability credentials that align with institutional carbon and wellbeing goals
- Visual and tactile quality that elevates the student experience rather than simply meeting a functional brief
These are not abstract ideals. They are the measurable outcomes we engineer and install every day in partnership with architects and interior designers.
Looking Ahead
The most successful educational interiors treat partitions, school furniture and façades as active participants in the learning process. They deliver the flexibility educators need, protect the concentration students require, and express institutional values such as sustainability, openness and respect for heritage.
For interior designers shaping school and campus environments, the greatest opportunity lies in treating these systems as core design decisions rather than late-stage specifications. When performance, flexibility, and ergonomics are considered from the earliest stages, the finished spaces function more effectively and more faithfully reflect the educational vision they are intended to serve.
Planning a school or university project in Hong Kong or Singapore? Speak with JEB about school furniture, acoustic partitions and flexible solutions designed around the needs of students, educators and the wider learning environment.